From the field
An Open Cavity and Fire: Why a Barrier Sits at Every Floor
How a ventilated façade cavity is meant to draw air without letting fire travel, and what still has to be proven before that holds true in practice.
The worry behind the gap
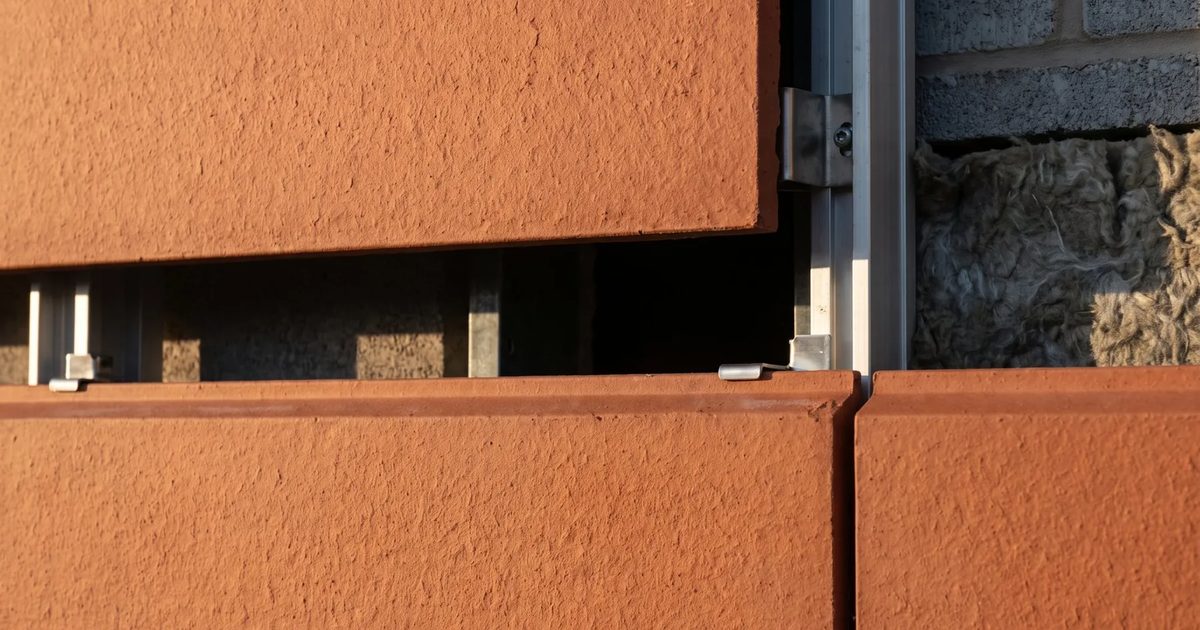
A ventilated façade works because there is a gap behind the outer panels. Air moves through that gap, and that movement is what gives the system its thermal behaviour. It is also, understandably, what makes people uneasy.
A continuous vertical gap can act like a chimney. If nothing interrupts it, heat and flame in a fire scenario could, in theory, move upward faster than through a solid wall. That is the concern that sits behind most of the scrutiny ventilated façades have received in recent years, and it is a fair question to ask before choosing this kind of system.
What is meant to burn, and what is meant to stop
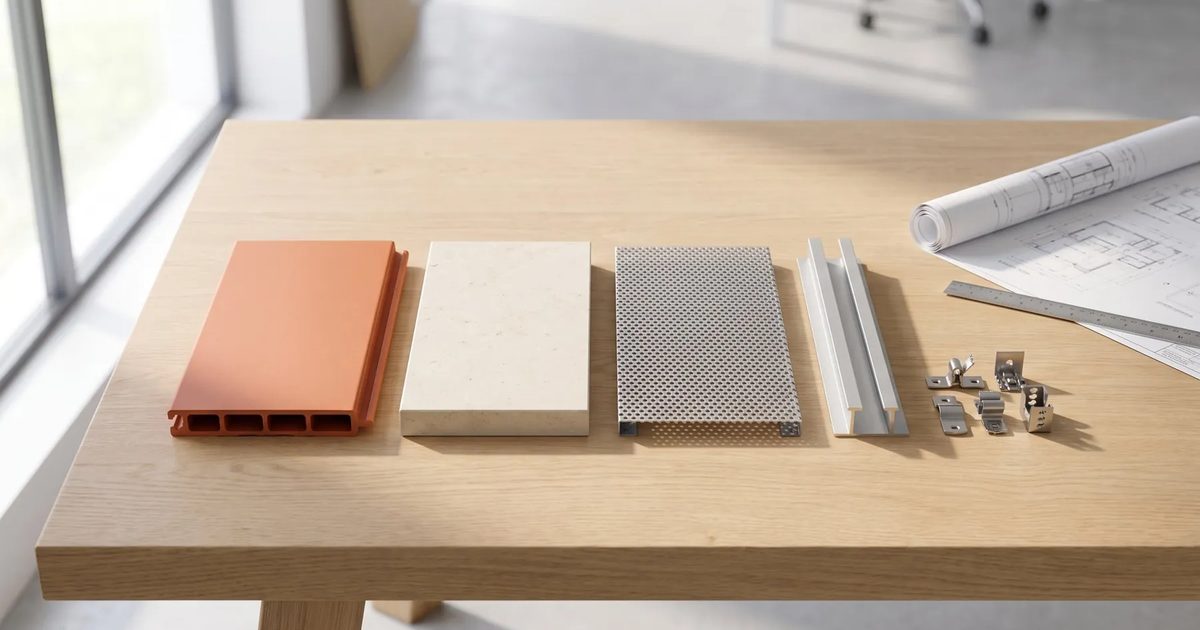
The answer to that concern is not one thing but two, and they work at different points of the wall. The first is the cladding itself. Choosing a non-combustible cladding material means the outer skin of the building does not add fuel to a fire, whatever else happens around it.
The second is inside the cavity, where the air actually travels. A cavity left open from top to bottom would give fire an uninterrupted path. Cavity barriers exist precisely to remove that continuity, breaking the gap into sections rather than leaving it as one open shaft.
A barrier that opens for air and closes for fire
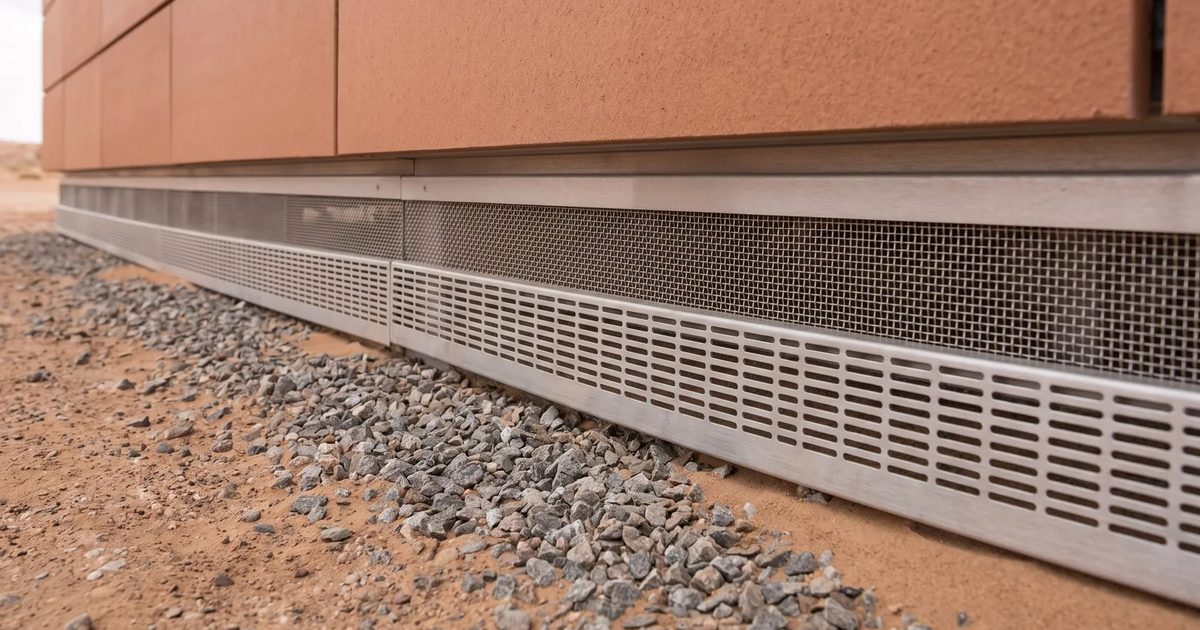
The way this is drawn in the schematic is a ventilated fire barrier placed at each floor level. Under normal conditions it lets air pass through, so the cavity keeps doing the job it was built for. In a fire, the same barrier closes, cutting the path that heat and flame would otherwise follow.
Placing it at every floor, rather than only where a designer judges it critical, means the cavity is interrupted at regular, predictable intervals. The logic is simple: a continuous gap is a risk, a gap broken into short segments is a different problem to manage.
A principle is not yet a proof
Everything described above is a design principle. It explains how the system is meant to behave, not a claim that it already behaves that way on a real building. There is a difference between a schematic that makes sense on paper and a barrier that performs correctly when heated, aged, or slightly out of position after years of use.
That difference is exactly why these principles are set to be validated through testing and a monitored pilot before they are treated as settled. Testing checks how materials and barriers actually respond under fire conditions; a monitored pilot checks how the same assumptions hold up once air, weather, and time are added to the picture.
EGY Green by Italy is being established to bring ventilated façade systems of this kind to Egypt, as part of EGY Holding and drawing on the group's construction experience in Italy. Bringing a system into a new market is, in part, exactly this work: taking a design principle and putting it through the steps that turn it into something a building owner can rely on.
If you are evaluating a ventilated façade for a project, it is reasonable to ask to see the cavity barrier detail at floor level and to ask what testing or pilot data exists behind it, rather than taking the schematic on its own.
Back to the site